Downsizing your home for retirement can mean moving into a smaller house, but it’s also
an opportunity to rethink how you want to live. For many empty nesters and retirees, the goal is to have less maintenance to do while gaining more of the things that matter: a beautiful location, comfortable living spaces, room for guests, easy access to the outdoors, and a home designed around everyday life.
So, how do you downsize your home for retirement without making it feel like you’re giving something up?
Here’s the quick answer: Design your home around the way you live now and expect to live in the future. Start by identifying the spaces you actually use, prioritizing your must-have features, choosing a location that supports your lifestyle, and designing flexible spaces that can adapt over time.
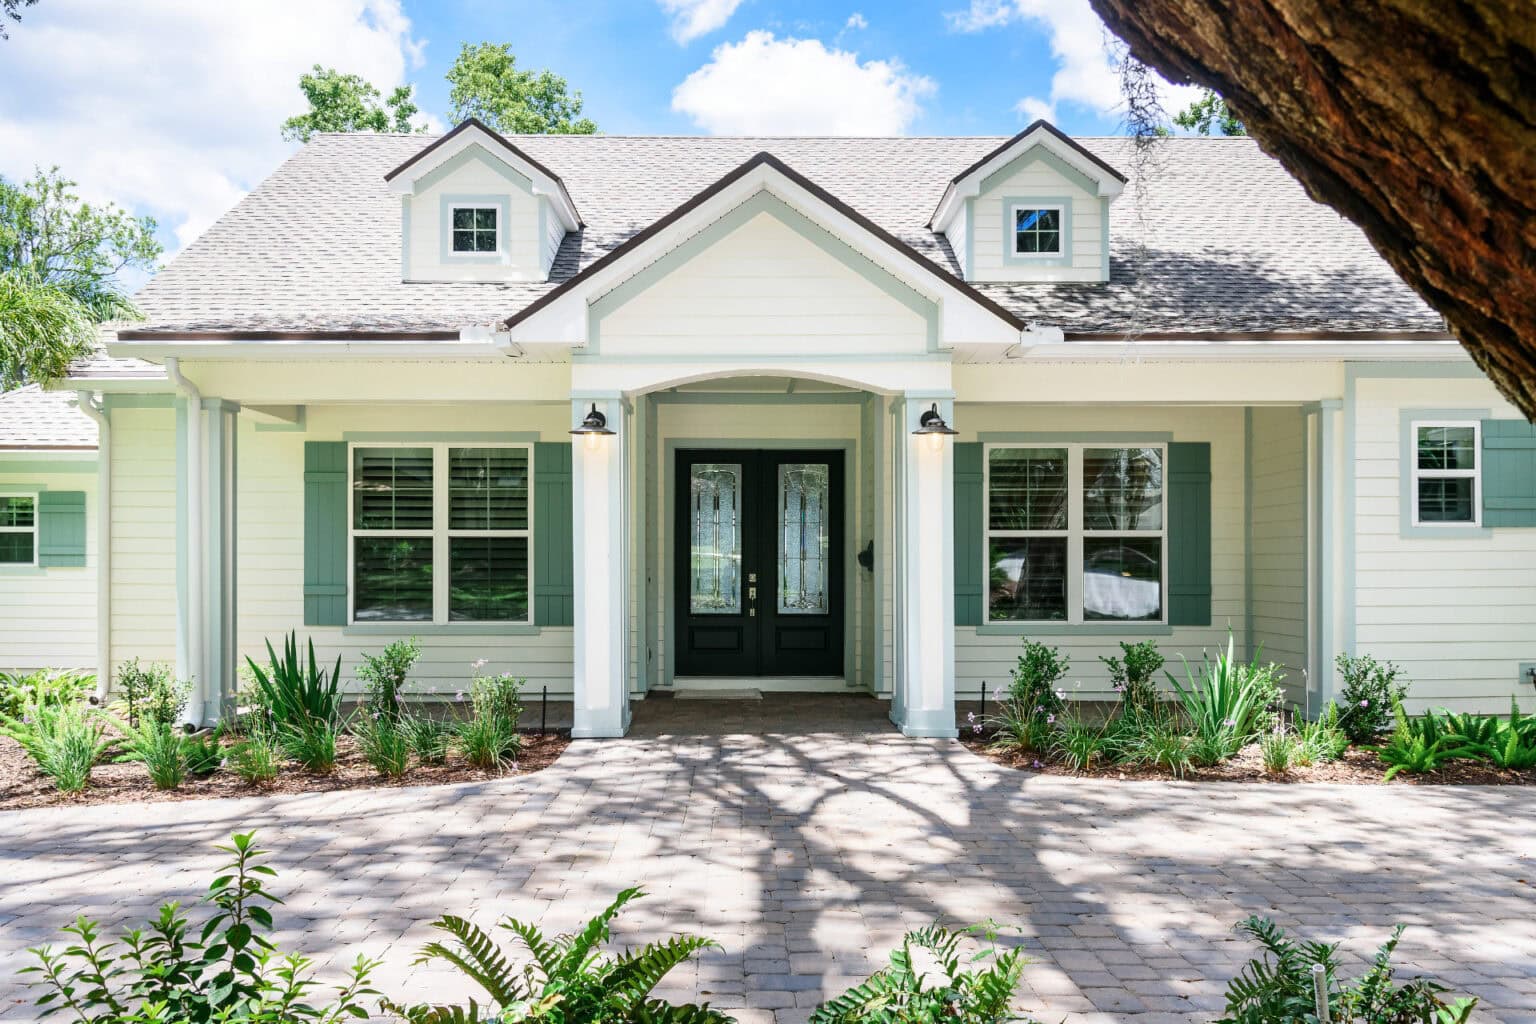
We had the opportunity to do exactly that with our client at Leeward Point in East Arlington. The end result is a showcase of how thoughtful planning can make a downsized home feel spacious, comfortable, and highly personal.
Here are eight lessons from their home that can help you plan your own downsizing.
1. Emphasize what matters to you
One of the biggest advantages of downsizing for retirement is that you can be more intentional about where you live and how you use the space.
When the kids have moved out and you no longer as many bedrooms or living areas, you may be able to redirect that investment toward a location or feature you’ve always wanted.
For our client, the homesite was a major part of the appeal. The Leeward Point home sits on a lot with stunning marsh-to-river views, which became a highlight in the design.
As our client explained: “One of the biggest draws of our lot was the amazing view we have here, so we wanted to put a lot of focus on that area.” The home’s position takes advantage of those views while working with the natural slope of the property.
Downsizing tip: Before thinking about how many square feet you need, make a list of the things you want your dream home to give you, then make those priorities part of the design.
Explore the home at Leeward Point.
You might also be interested in: Retiring in Ponte Vedra Beach: Paradise for active adults
2. Design every room around a purpose
When you’re downsizing, every square foot has a job to do. One of the key design goals in our clients’ home was to ensure every room served a clear, functional purpose. With three bedrooms, three bathrooms, a two-car garage, and a dedicated office, their space is built for both comfort and utility, without any unnecessary rooms.
When planning your own home, ask:
- How often will we actually use this room?
- Could one room serve two purposes?
- Do we still need a formal dining room?
- Would a smaller guest room work?
- Could an office double as a hobby or reading room?
- How much storage do we really need?
- Where will visiting children and grandchildren stay?
- What will we need five or 10 years from now?
Downsizing tip: In a retirement-ready home, think about spaces that will work best for your current and future needs. An extra bedroom could serve as a hobby room or a guest space, and a dedicated home office is ideal for part-time work or personal projects.
You may also be interested in: 7 tips to help make building your dream home less stressful
3. Prioritize the spaces you use every day
Downsizing gives you a chance to put more thought into the rooms that genuinely matter to you. For the client’s downsized home, the kitchen was a top priority. Incorporating two islands (one for food prep and one dedicated to cleanup), this kitchen design makes it easy for the family to cook, entertain, and tidy without feeling cramped.
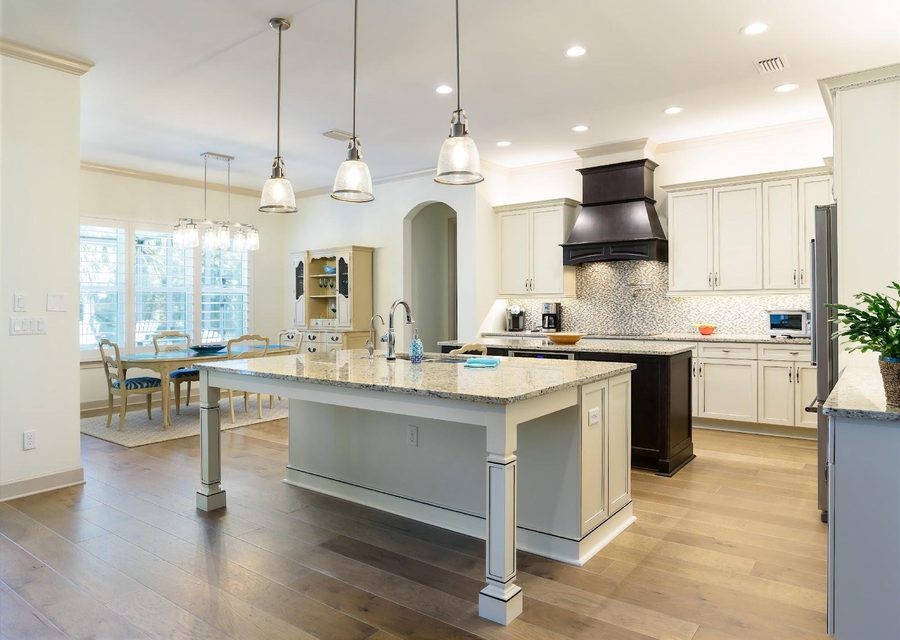
Downsizing tip: Spend your space and budget on the areas you use most. A highly functional kitchen can be more valuable than several extra rooms that rarely get used.
Check out some kitchen inspiration here.
4. Make outdoor living part of the floor plan
In Northeast Florida, your living space doesn’t have to stop at the back door. Outdoor living can be an important part of any home, particularly when the property itself is one of the reasons you’ve chosen to move.
When downsizing, incorporating versatile outdoor spaces can expand your living area and connect you with nature—a particularly appealing option if you’re moving to a beautiful location.
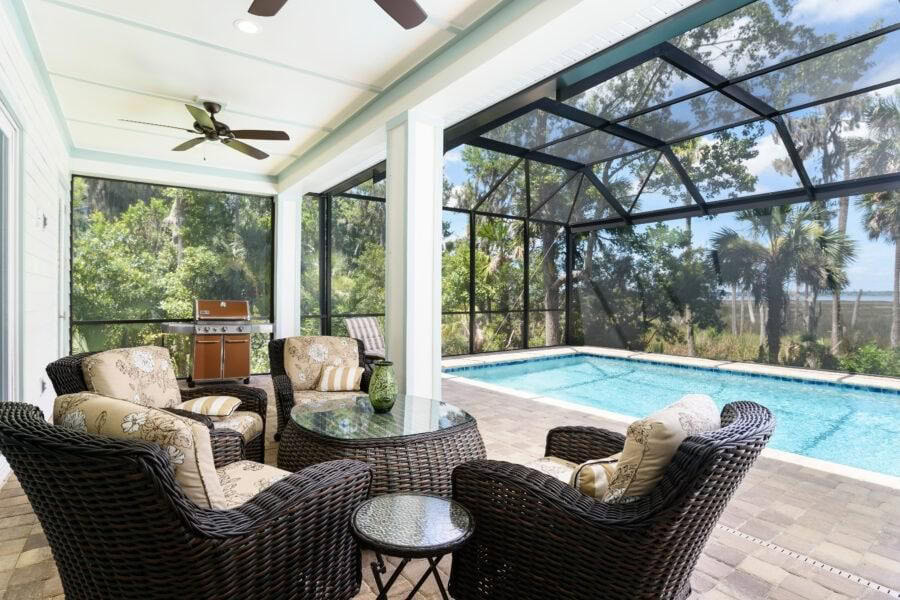
With an expansive screened enclosure around the pool and ample outdoor space, the Leeward Point home encourages outdoor relaxation and entertainment.
Downsizing tip: For retirees, a well-designed outdoor area can serve as an ideal spot for family gatherings, activities, or simply unwinding in the fresh air. When planned thoughtfully, even a smaller outdoor space can offer tremendous value and enjoyment.
5. Build flexibility into your retirement home
Your retirement home needs to work for the life you have now, but it’s worth thinking about how your needs may change over time. For example, you might consider:
- A first-floor primary suite
- Fewer stairs or a layout that allows you to live (mostly) on one level
- A guest room that can serve another purpose when it’s not occupied
- Wider, comfortable pathways between frequently used spaces
- A bathroom layout that is easy to navigate
- Good lighting throughout the home
- Convenient storage
- A home office or hobby space
- Smart-home features that make everyday tasks easier
Downsizing tip: Ask yourself: “What would make this home easier to live in five or 10 years from now?”
6. Choose quality over quantity in every detail
One of the advantages of building a smaller custom home is that you may be able to put more of your investment into the quality and details of the spaces you use most.
From the start, our goal was to ensure the Leeward Point custom home reflected their vision and lifestyle. As our client noted, “Adam truly listened to everything I wanted for the house,” and that attention to detail resulted in a finished product that was exactly what they envisioned.
When downsizing, consider where quality will have the biggest impact on your everyday experience. That could mean:
- Custom cabinetry
- High-quality flooring
- Thoughtful lighting
- Well-designed bathrooms
- Premium appliances
- Beautiful architectural details
- Energy-efficient systems
- Durable outdoor finishes
Downsizing tip: Ask yourself where you’d notice an upgrade every day. Those are the areas where investing in quality can make more sense than adding extra square footage.
7. Plan storage carefully
One of the biggest challenges when downsizing is deciding what comes with you. Instead of designing a large house and then trying to find somewhere to put everything, think about storage as part of the floor plan from the beginning.
Depending on your lifestyle, that might include:
- Built-in cabinetry
- A well-designed pantry
- Walk-in closets
- Linen storage
- Garage storage
- A dedicated laundry area
- Outdoor storage
- Built-in shelving
The goal is to make it easy to keep the things you use while avoiding spaces that become catch-alls for things you rarely need.
Downsizing tip: Declutter before finalizing your floor plan. Knowing what you’re actually bringing with you makes it much easier to design the right amount of storage.
8. Think about how you want to spend your retirement
Your downsized home should support the life you want to live, whether that’s spending mornings outside, cooking for friends, playing golf, entertaining family, pursuing a hobby, traveling frequently, or simply enjoying a beautiful view over coffee. Those priorities should influence your home design.
For the Leeward Point home, it was designed around the things that mattered to them, from the marsh-to-river views to the kitchen and outdoor living spaces. And the result was a home they were genuinely excited to live in.
Here’s what our client says about their retirement home:
Downsizing your home for retirement: a simple checklist
Before you start looking at homes or talking to a builder, consider these questions:
Lifestyle
- How do we spend most of our time at home?
- What do we want to do more of in retirement?
- How often do we entertain?
Space
- Which rooms do we actually use?
- Which rooms could serve multiple purposes?
- How much space do we realistically need?
Future needs
- Do we want a first-floor primary suite?
- Will family or grandchildren regularly visit?
- What features could make the home easier to live in as we get older?
Location
- What do we want to be close to?
- Is a particular view or outdoor access important?
- Would we rather have a smaller home in a better location?
Design
- Which features are worth prioritizing?
- Where would customization make the biggest difference?
- How can we connect indoor and outdoor living?
See how we helped our client design their retirement home
The Leeward Point home is a great example of what thoughtful downsizing can look like: a carefully planned home that puts lifestyle, views, functionality, and quality at the center of the design.
Watch the home showcase:
Ready to design your retirement home?
Downsizing for retirement is an opportunity to create a home that fits the life you want to live next. At John Merrill Homes, we design and build custom homes around the people who live in them. If you’re considering downsizing and building a custom retirement home, we’d love to discuss how we can help you create a space that supports the lifestyle you’ve worked hard to achieve.